Glass Balustrades for Stairs
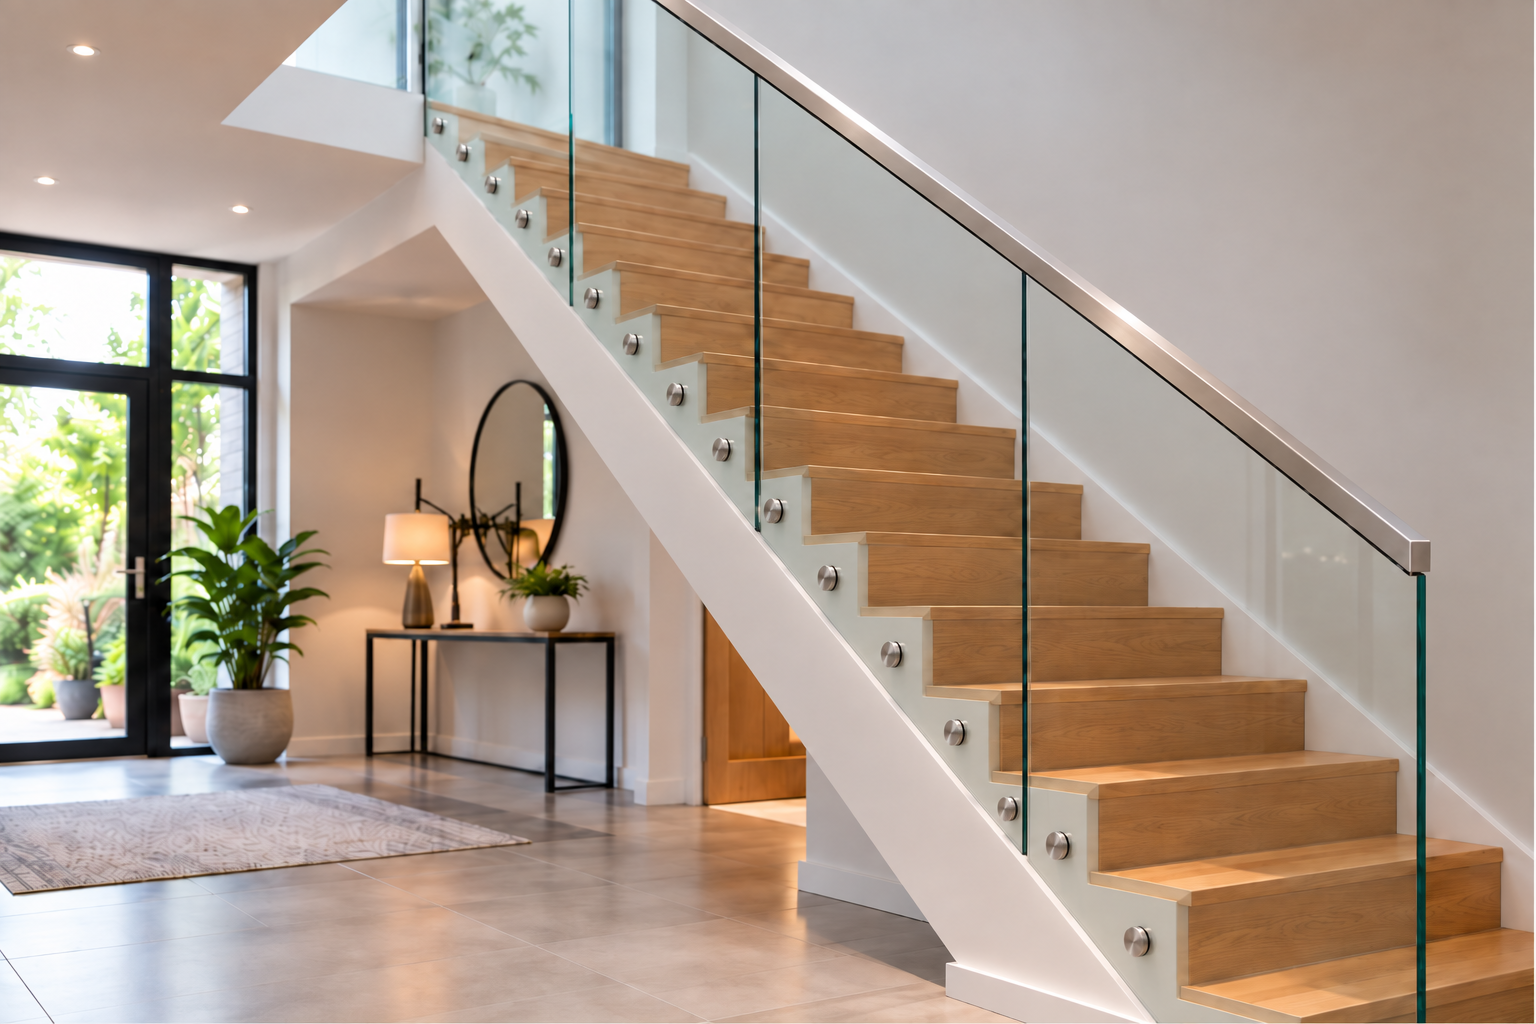
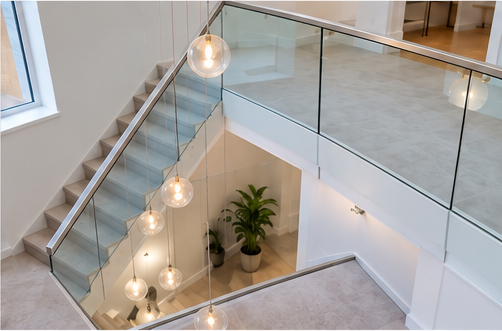
Glass balustrades are a popular way to create a bright, contemporary staircase while maintaining an open feeling throughout the surrounding space.
Instead of traditional timber or metal spindles, made-to-measure glass panels can be incorporated into a range of staircase designs using suitable posts, clamps, channels and handrail systems.
Glass stair balustrades can be used for both new staircases and renovation projects and are particularly effective where you want to maximise natural light or create a cleaner, more modern appearance.
Our bespoke stair glass can be manufactured in a range of shapes and finishes, including:
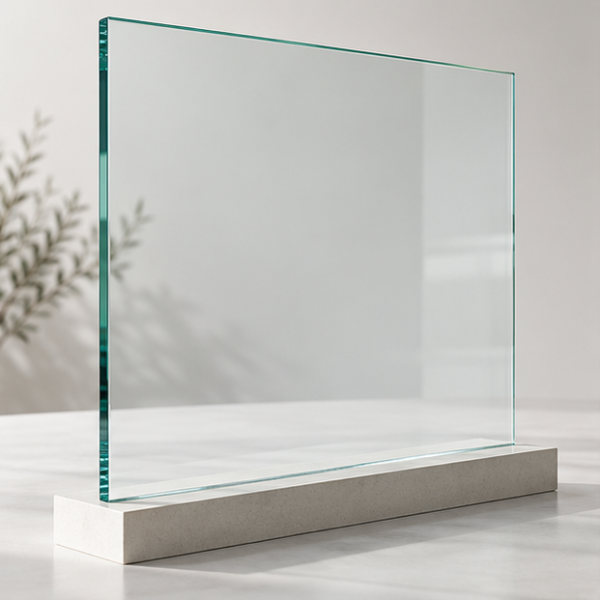
- Clear toughened glass
- Extra-clear low iron glass
- Grey tinted glass
- Bronze tinted glass
- Satin glass
- Toughened laminated glass
- Raked and irregular-shaped panels
All glass is manufactured to the dimensions supplied when ordering, with polished edges included as standard.
Made-to-Measure Glass for Staircases
Staircase balustrades often require more complex glass shapes than standard rectangular panels.
Depending on your staircase design, you may need:
- Right or left-hand raked panels
- Parallelogram-shaped glass
- Irregular or double-raked panels
- Cut-off corners
- Drilled holes
- Notches and cut-outs
- Radius or dubbed corners
You can select the appropriate shape using our configurator above and enter your required dimensions.
If your glass requires holes, notches or other specialist processing, we recommend uploading a drawing showing the dimensions and positions required.
Because toughened glass cannot be cut, drilled or altered after the toughening process, it is important to carefully check all measurements and processing requirements before placing your order.
How Much Do Glass Stair Balustrades Cost?
The price of made-to-measure glass for a staircase depends on the specification of each panel.
The main factors affecting cost include:
- Panel size – larger panels generally require more glass and may also require a different specification.
- Glass type – clear, low iron, tinted, satin and laminated glass have different prices.
- Glass thickness – the appropriate thickness will depend on the design of the completed balustrade.
- Panel shape – rectangular panels are generally simpler to manufacture than raked or irregular staircase panels.
- Glass processing – drilled holes, notches, cut-outs and specialist corner processing can affect the final price.
- Fixings – channels, posts, clamps, handrails and other balustrade fittings are sold separately.
For an exact price, enter your measurements and required specification into the configurator above.
If you have drawings for a complete staircase project, you can also contact our team for assistance.
What Glass Thickness Do I Need for a Stair Balustrade?
There is no single glass thickness that is suitable for every staircase balustrade.
The correct specification depends on the design of the complete system, including:
- The size and shape of each panel
- The glass type
- How the glass is supported
- The fixing system being used
- Whether the system is framed or frameless
- Whether a handrail forms part of the system
- The location and use of the staircase
- The loads the completed barrier is required to withstand
A glass panel supported within posts and clamps behaves differently from a frameless panel supported only along its base, so glass thickness should not be selected solely on whether a staircase is described as framed or frameless.
Toughened laminated glass may be specified for some balustrade designs where additional post-breakage performance and containment are required.
If you are unsure which glass type or thickness is appropriate, please contact our team before ordering.
For structural or Building Regulations requirements, the completed system should be confirmed by Building Control, a structural engineer or another suitably qualified designer where appropriate.
Toughened or Toughened Laminated Glass?
Both toughened and toughened laminated glass can be used within suitable balustrade systems, but they behave differently if damaged.
Toughened glass is heat treated to increase its strength and, if it breaks, is designed to fracture into relatively small pieces rather than large sharp shards.
Toughened laminated glass consists of glass layers bonded with an interlayer. If a layer breaks, the interlayer can help retain the broken glass and provide additional post-breakage containment.
Which option is appropriate will depend on the design of the balustrade, its fixing system, location and required performance.
Do not select the glass specification based on thickness alone. The complete barrier system needs to be considered.
Framed and Frameless Stair Balustrades
Glass can be incorporated into stair balustrades in several different ways.
Post and Clamp Systems
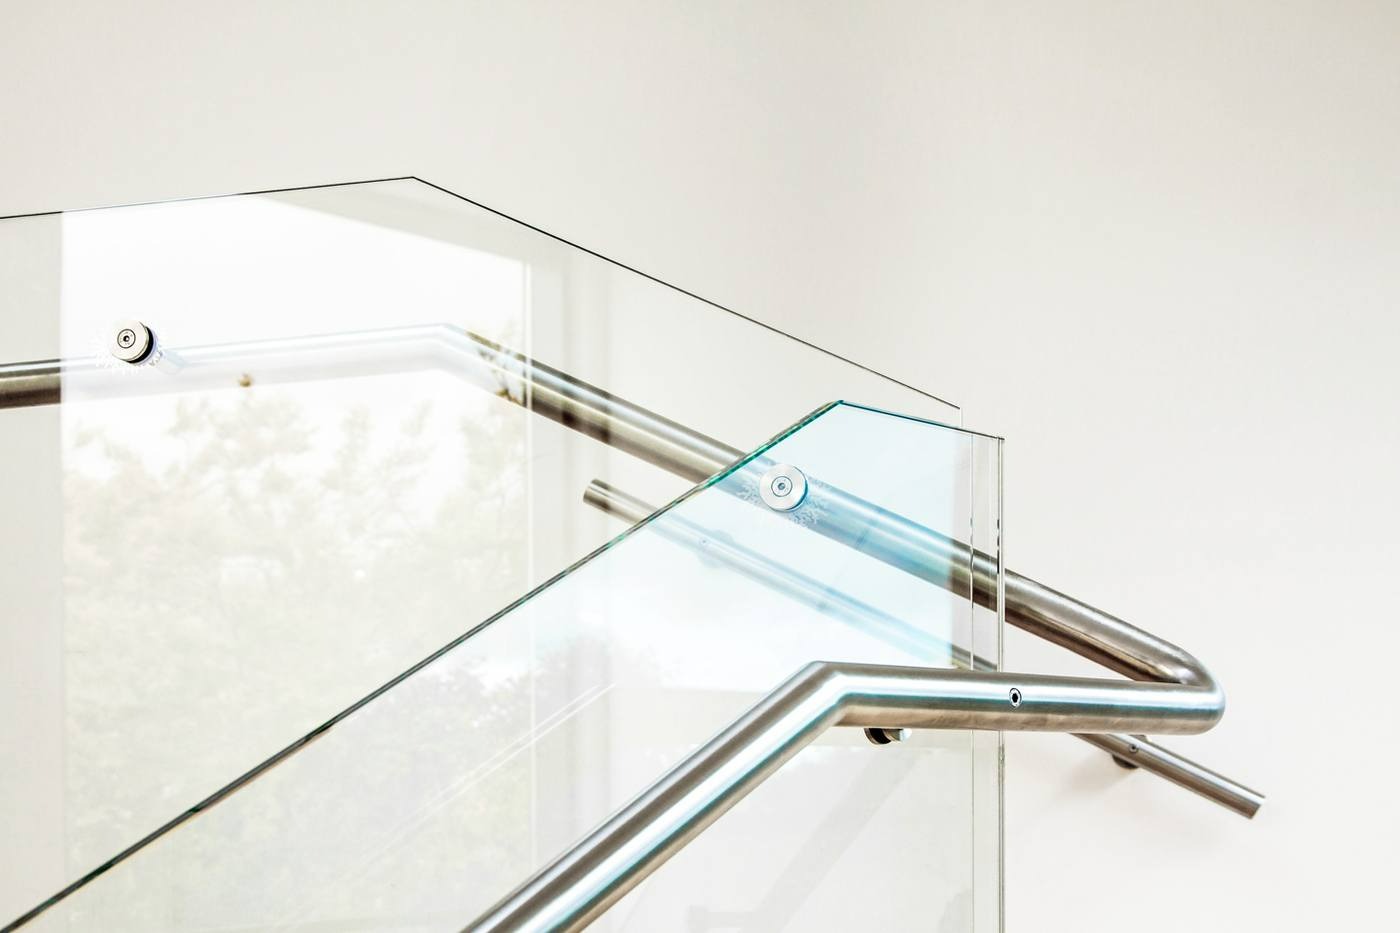
Glass panels can be installed between balustrade posts using specialist glass clamps.
This creates a traditional glass-and-metal appearance and allows you to select from different post, clamp and handrail finishes.
Frameless Systems
For a more minimal appearance, glass can be installed using a suitable base channel or other tested frameless fixing system.
Because the glass and fixing system work together to form the barrier, the correct glass specification and installation method are particularly important.
Handrail Systems
A handrail can be incorporated into many framed and frameless balustrade designs.
The handrail may also form part of the overall barrier design and should be selected as part of the complete balustrade system rather than treated simply as a decorative accessory.
Building Regulations for Glass Stair Balustrades
Where a glass balustrade is being used as guarding, the completed installation must be suitable for its location and capable of providing the required protection from falling.
For projects in England, Approved Document K provides guidance on stairs, guarding and handrails.
For a single-family dwelling, the guidance specifies a minimum guarding height of 900mm for stairs, landings, ramps and edges of internal floors.
External balconies, including Juliet balconies, and roof edges have different requirements; in single-family dwellings the guidance specifies a minimum guarding height of 1100mm.
Requirements can differ for other building types, so the location and use of the staircase should always be considered rather than assuming one height applies everywhere.
Balustrade systems should also be designed with reference to BS 6180:2011 – Barriers in and about buildings – Code of practice, where applicable.
In buildings likely to be used by children under five, Approved Document K also gives guidance intended to prevent children becoming trapped in or readily climbing guarding. This includes preventing a 100mm diameter sphere from passing through openings in the guarding.
For any project requiring Building Regulations approval, confirm the final system with your Building Control provider or suitably qualified designer before installation.
Do Glass Stair Balustrades Need a Handrail?
Handrail requirements should be considered separately from the glass specification.
Approved Document K provides guidance for stair handrails and states that the top of a handrail should generally be positioned 900mm to 1000mm above the pitch line of the stairs or floor.
For stairs 1000mm wide or greater, the guidance provides for a handrail on both sides.
The precise requirements can vary according to the building and staircase design.
A particular thickness of laminated glass does not automatically remove the requirement for a handrail.
If you are planning a minimal or frameless staircase without a conventional top rail, the complete system should be checked to confirm that both the guarding and handrail requirements for the project have been addressed.
Measuring Glass for a Stair Balustrade
Accurate measurements are particularly important for raked staircase glass.
Before ordering:
- Measure each panel individually
- Confirm the staircase angle or required rake
- Allow for the clearances required by your chosen fittings
- Check the position and diameter of any holes
- Check the position of any notches or cut-outs
- Clearly identify left-hand and right-hand panels
- Double-check all dimensions before submitting your order
If you are unsure about a complicated panel shape, upload a drawing with your order or contact us before manufacture.
For larger projects, it can also be helpful to provide an overall staircase drawing alongside the individual panel dimensions.
Glass Stair Balustrade Delivery
Every bespoke glass panel is manufactured specifically for your order.
Lead times can vary depending on:
- Glass type
- Glass thickness
- Panel shape
- Processing requirements
- Whether laminated glass is required
- Order quantity
- Delivery location
- Current factory workload
Please check the estimated dispatch information provided when ordering.
If you are working to a particular installation date, call us on 020 8500 1188 before ordering and we can advise on the expected lead time for your specification.
Larger glass panels can be heavy, so please ensure suitable assistance is available to safely receive and handle your delivery.
Caring for Your Glass Stair Balustrade
Glass stair balustrades are relatively straightforward to maintain.
For everyday cleaning:
- Use a suitable glass cleaner or warm water with a mild detergent
- Use a soft, non-abrasive cloth
- Avoid abrasive pads that could scratch the glass
- Wipe away fingerprints and marks as required
- Follow the manufacturer’s cleaning recommendations for metal fittings and coated finishes
Balustrade fittings and fixings should also be inspected periodically as part of normal property maintenance.
If anything appears loose, damaged or unusual, it should be investigated before the balustrade continues to be relied upon as a safety barrier.
Order Made-to-Measure Glass for Your Staircase
The Glass Warehouse manufactures bespoke toughened and laminated glass for staircase and balustrade projects in a wide range of sizes and shapes.
Use the configurator above to:
- Choose your glass type and thickness
- Select the required panel shape
- Enter your measurements
- Add any holes, notches or additional processing
- Upload a drawing where required
Balustrade posts, clamps, channels, handrails and other fittings can be purchased separately from our range of balustrade fittings.
If you are unsure what you need, call us on 020 8500 1188 or email info@theglasswarehouse.co.uk and our team will be happy to help.
Building Regulations and structural requirements vary depending on the building, location and application. The information above relates principally to projects in England and is general guidance only. Project-specific structural and Building Control requirements should be confirmed before installation.