Juliet Balcony Regulations: What UK Building Control Expects
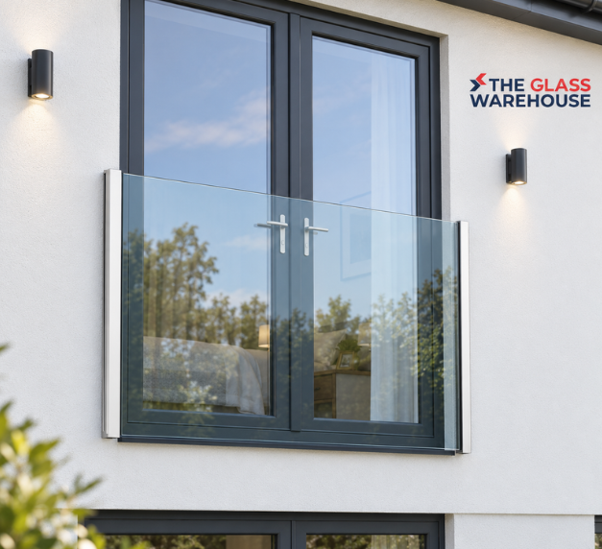
A Juliet balcony may be considerably simpler than a traditional walkout balcony, but it still performs an important safety function. Once installed across a full-height opening, the balcony acts as guarding designed to protect people inside the building from falling.
That means our Juliet balcony range still needs to be correctly specified and installed with the relevant Building Regulations in mind.
It’s also important not to confuse Building Regulations with planning permission. Planning considers whether you’re permitted to make a particular alteration, while Building Regulations deal with how safely the work is designed and completed.
If you’re unsure about the first of these, read our separate guide to planning permission for a Juliet balcony.
This guide focuses specifically on Juliet balcony Building Regulations and the technical points Building Control may consider when assessing your project.
Is a Juliet Balcony Covered by Building Regulations?
Yes. A Juliet balcony isn’t simply an architectural or decorative feature; it acts as guarding across an opening where there is a risk of falling from height.
In England, the key guidance is Approved Document K (Protection from Falling), which covers protection from falling, collision, and impact in and around buildings.
For external balconies, including Juliet balconies, Approved Document K gives a minimum guarding height of 1,100mm for single-family dwellings. The height is measured from the relevant finished floor level as set out in the guidance.
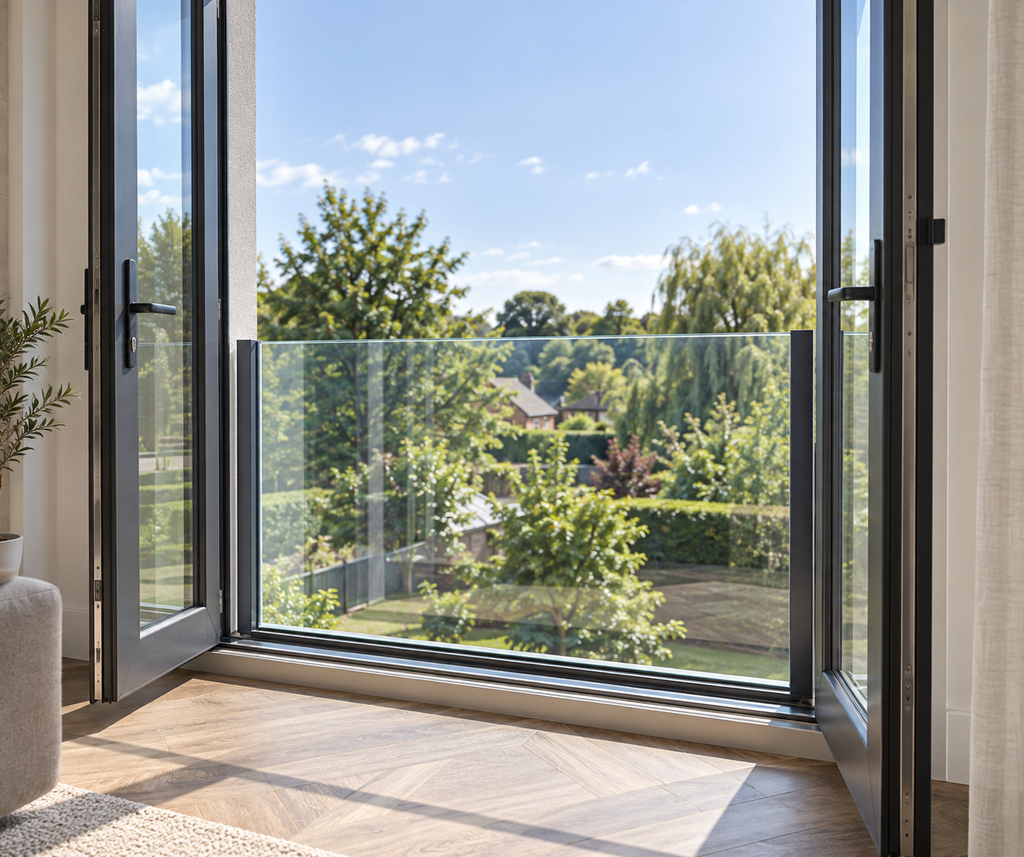
The purpose of this is straightforward: when full-height doors or windows are opened at an upper level, the Juliet balcony becomes the barrier protecting occupants from the drop beyond.
The complete installation therefore needs to provide suitable protection for its location rather than simply fitting across the opening.
Glass Specification Requirements
Because the glass forms part of a safety-critical barrier, ordinary annealed window glass isn’t an appropriate substitute for correctly specified safety glazing.
Toughened glass undergoes controlled heat treatment to increase its strength and alter how it behaves when broken. Toughened laminated glass combines safety glass with an interlayer designed to retain broken glass following failure.
The appropriate option depends on the Juliet balcony system, panel dimensions, fixing method, and required performance. Laminated constructions can be particularly useful where post-breakage retention is an important part of the system design.
Our guide to toughened vs laminated glass explains the differences between the two options in more detail.
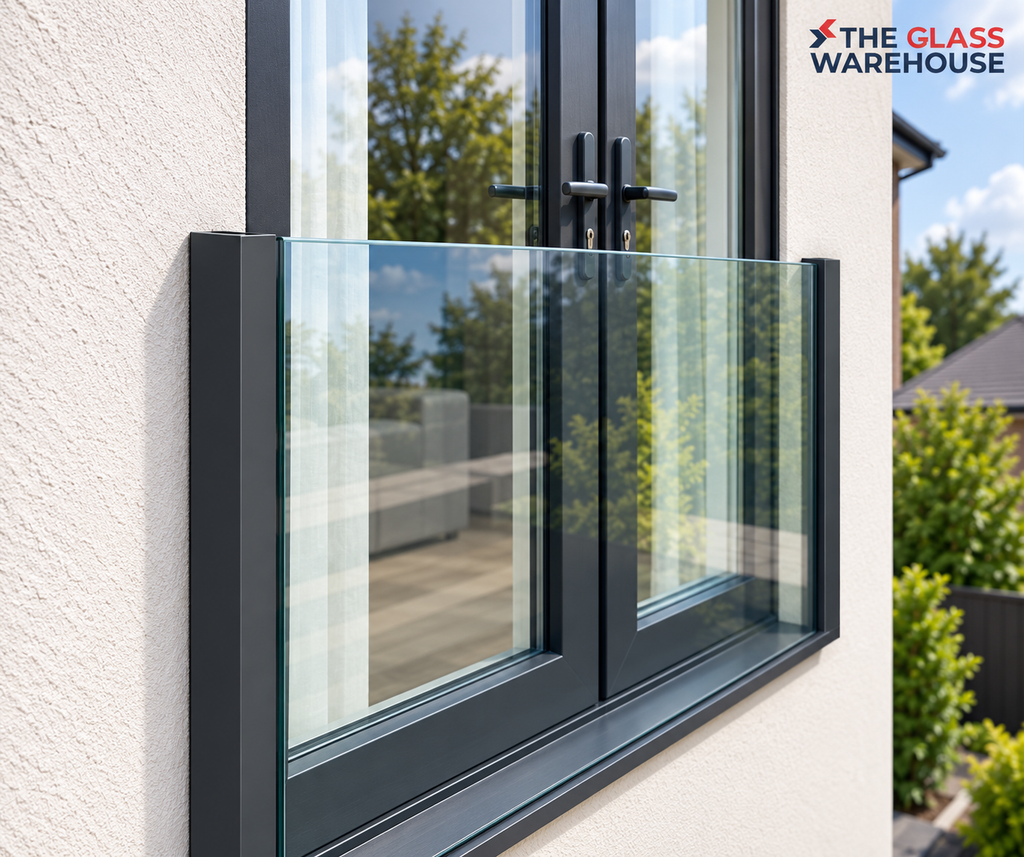
BS 6180:2011 provides further recommendations and guidance covering the design, structure, height and strength of barriers in and around buildings. The glass shouldn’t therefore be considered in isolation from the fixings and supporting structure.
Structural Calculations and Supporting Documentation
Building Control isn’t only interested in whether the glass is thick enough. The complete guarding system needs to be capable of safely resisting the loads applicable to its location and intended use.
That means the glass, profiles or point fixings, anchors and supporting structure all need to work together as one system.
Depending on the project and the evidence available for the chosen system, Building Control may require structural details, calculations or other supporting documentation demonstrating that the proposed installation is suitable.
This is particularly important where a new structural opening is being created, or the supporting structure is being altered.
BS 6180:2011 provides guidance relating to barrier design and loading, while Approved Document K also refers to applicable structural loading standards.
For that reason, choosing a properly specified system and retaining the relevant technical documentation can make the Building Control process considerably more straightforward.
When Does Building Control Actually Get Involved?
The level of Building Control involvement depends on the wider work being carried out rather than simply whether the words “Juliet balcony” appear on the project.
For example, installing a Juliet balcony can form part of a larger alteration where a conventional window is being replaced with full-height French doors. Creating or enlarging an opening, changing structural elements or installing replacement glazed doors can bring additional Building Regulations requirements into the project.
In some circumstances, work may also be carried out through an appropriate Competent Person Scheme rather than through a separate Building Control application.
A straightforward replacement involving an existing opening may therefore be treated differently from a project requiring significant structural alteration.
However, that doesn’t remove the need for the finished guarding to provide appropriate protection from falling.
If you’re unsure whether your particular work needs to be notified or approved, check with the relevant Building Control body before starting.
The Building Control process is another potential project expense, particularly where structural work is involved. Our full Juliet balcony cost breakdown covers the wider costs worth considering when budgeting.
Building Regulations vs Planning Permission: Don’t Get Them Confused
Although they’re often discussed together, planning permission and Building Regulations serve different purposes.
Planning permission is primarily concerned with whether a proposed development or alteration is acceptable from a planning perspective.
Building Regulations are concerned with technical standards covering how building work is designed and carried out, including areas such as structural safety and protection from falling.
As a result, a project can potentially require one process without the other, or require both. They should always be considered separately.
For a Juliet balcony, the important point is that not needing to make a planning application doesn’t mean the guarding can ignore Building Regulations.
Where the Juliet balcony protects a full-height upper-floor opening, it still needs to provide suitable protection from falling and be appropriately designed for its intended location.
What Will Building Control Look For?
Although every project is different, the main considerations surrounding a Juliet balcony are likely to include whether the completed installation provides appropriate guarding and whether the system has been suitably specified.
This can include:
- The height of the guarding from the relevant finished floor level
- The type and specification of the glass
- The dimensions of the glass panel
- The strength and design of the complete barrier
- Profiles, brackets, point fixings, or other hardware
- How the system is anchored to the building
- The strength and suitability of the supporting structure
- Applicable loads on the barrier
- Structural alterations surrounding the opening
- Relevant technical information or calculations where required
It’s therefore better to think of a Juliet balcony as a complete safety system rather than simply a sheet of glass attached outside a set of doors.
A correctly specified piece of safety glass installed using unsuitable fixings or attached to an inadequate supporting structure doesn’t automatically create a compliant balcony. The glass, hardware, fixings, and building structure need to work together as a complete guarding system.
Getting It Right the First Time
Building Control is much easier to deal with when the Juliet balcony has been properly considered before the glass is ordered.
At The Glass Warehouse, we supply made-to-measure Juliet balcony systems in a range of sizes and configurations, including solutions for standard and oversized openings.
Having accurate opening dimensions and understanding the proposed fixing arrangement before ordering can help ensure the glass and hardware are appropriately specified for the project.
If you’re unsure which system, glass specification or size is suitable for your installation, speak to our team before placing your order. We can discuss your requirements and help you select the appropriate Juliet balcony products for your project.